The Cottage
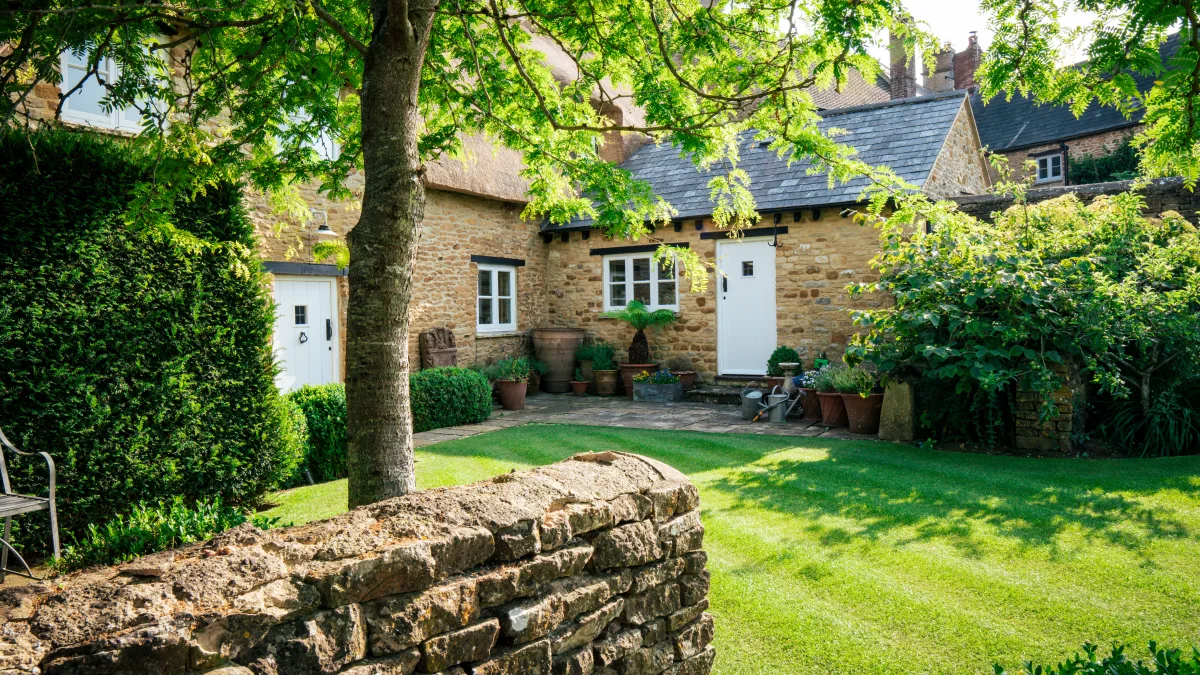
Grade II listed, thatched and lime-washed — a true Cotswold home that has stood here since the 1700s.
Grade II listed, thatched and lime-washed — a true Cotswold home that has stood here since the 1700s.
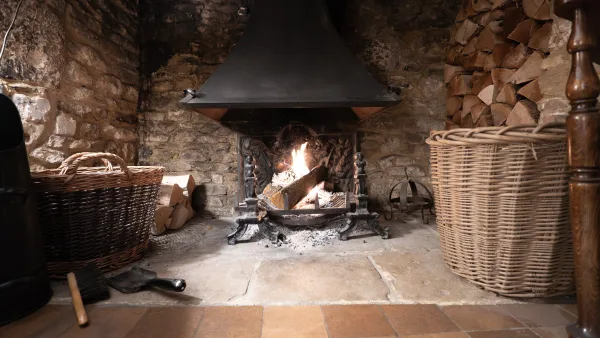
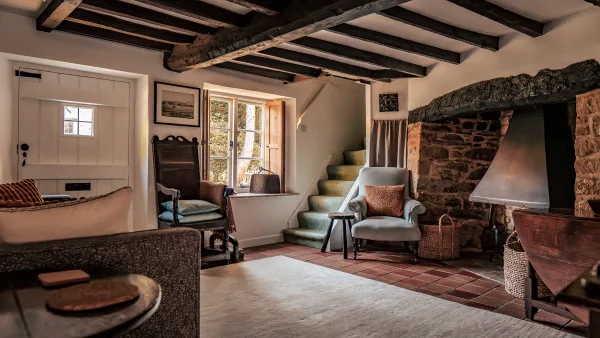
Behind the thatch and the honey-coloured stone, Well Cottage is exactly what you hope a thatched Cotswolds cottage will be. Oak beams run low overhead; the walls are breathable lime plaster, soft and white; pine shutters fold back from deep windows. Two inglenook fireplaces throw out wood-smoke warmth on cold evenings, and the Aga keeps the kitchen glowing.
It has been gently brought up to date — comfortable beds, full-fibre Wi-Fi, a proper kitchen — without losing a scrap of its character. A self-catering property, fully equipped from cookware to firewood. Four bedrooms sleep up to seven, so it suits a family, two couples, or a small gathering of friends who'd rather be by a fire than in a hotel.
What a gem of a cottage. The thatch, the inglenook fireplace, the Aga; it felt like stepping into a proper English country house.Sarah, Airbnb
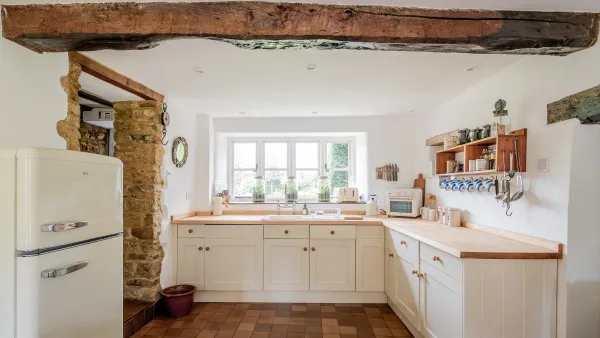
A proper working kitchen — butler cabinetry, quarry-tiled floor, a range cooker alongside the Aga, and a long American-oak farmhouse table at the centre of it all. The window looks straight out onto the garden.
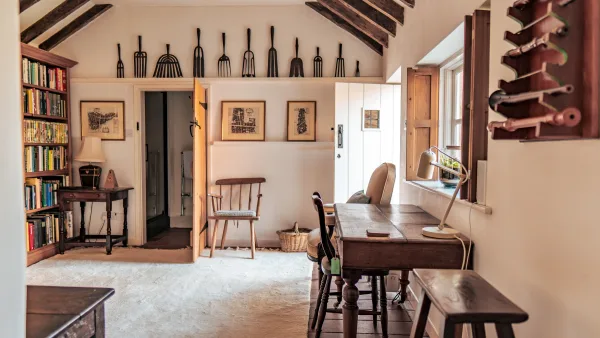
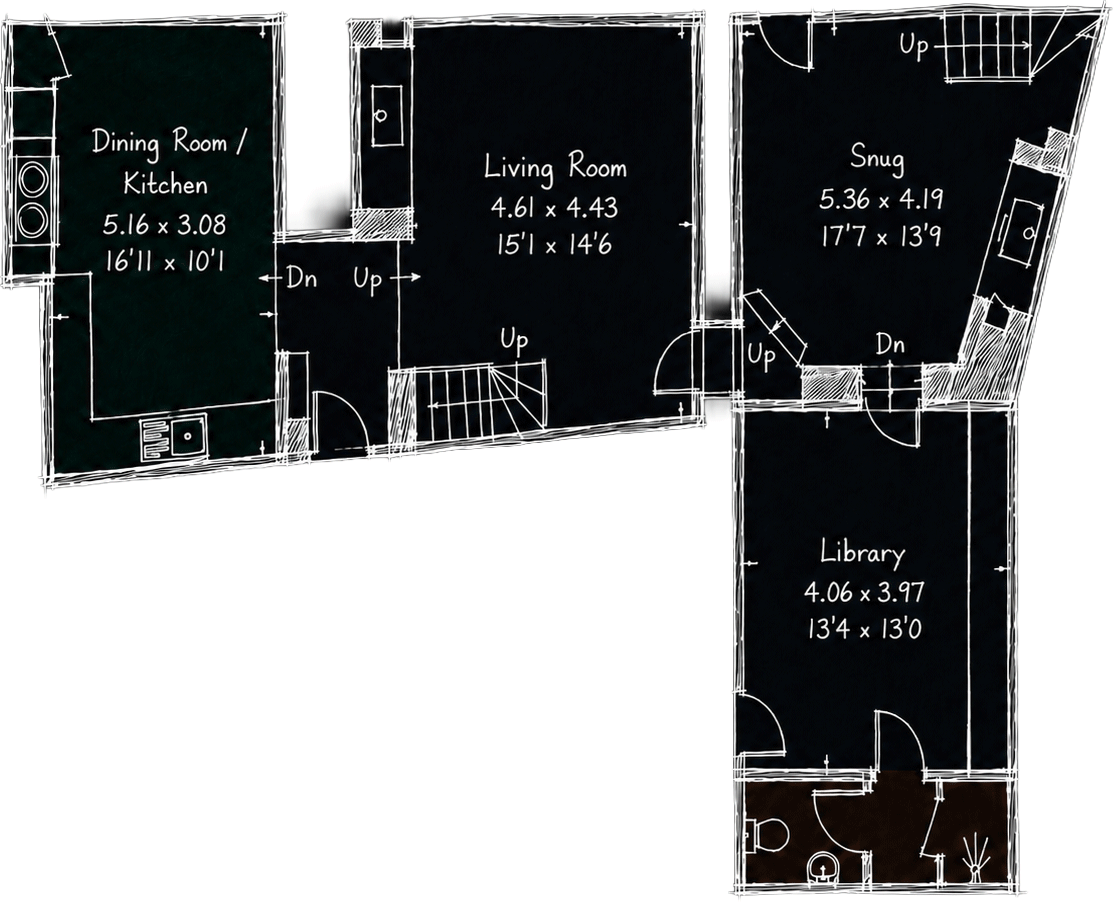
Into the kitchen →Two sitting rooms with inglenook fires, a snug by the stairs and a library of over a thousand books.
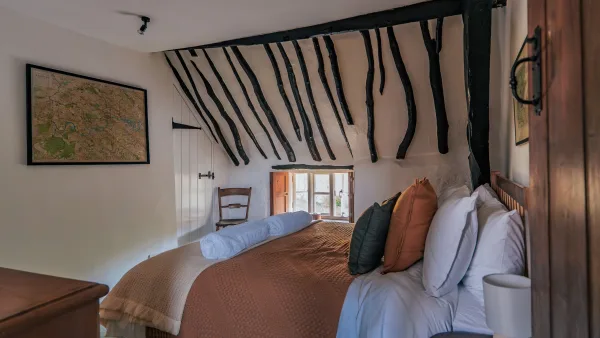
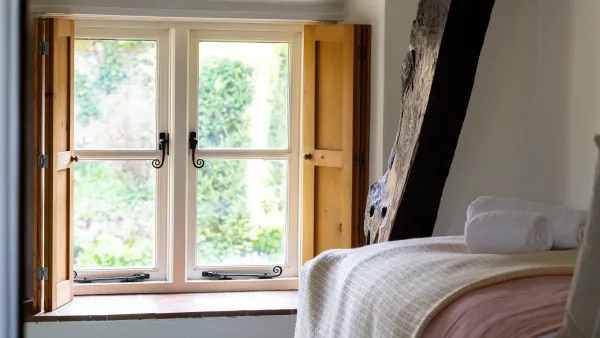
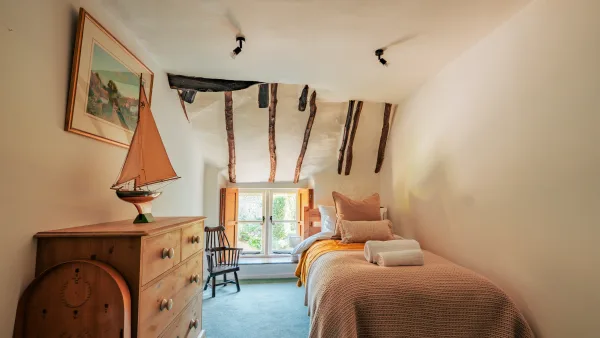
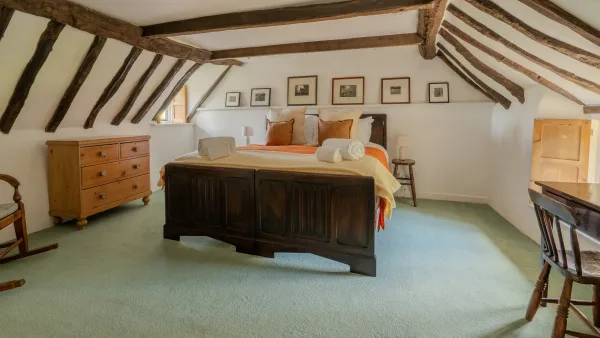
Each one beamed and lime-washed, with pine shutters, luxury linen and the quiet that only deep countryside brings.
The most characterful holiday cottage we've stayed in. The thatched roof, the beamed ceilings, the open fire; all of it.Rachel, Airbnb
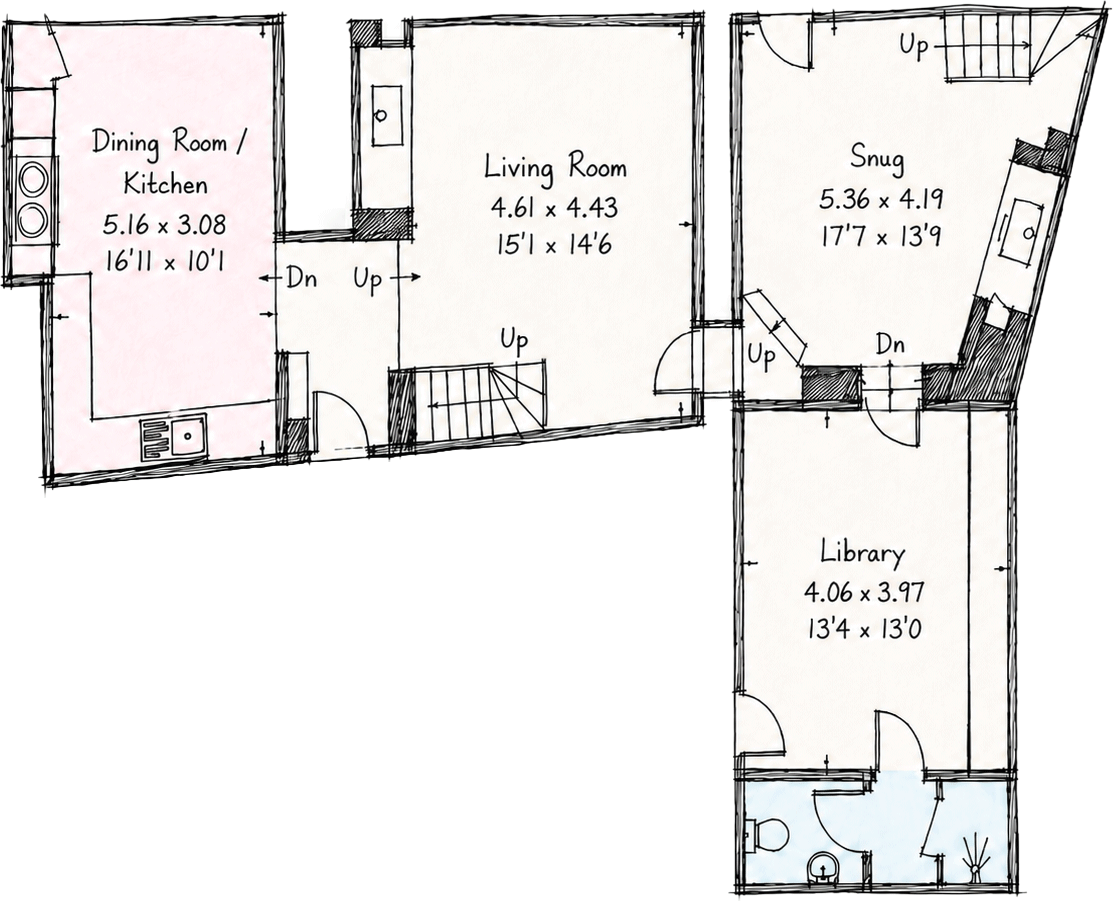
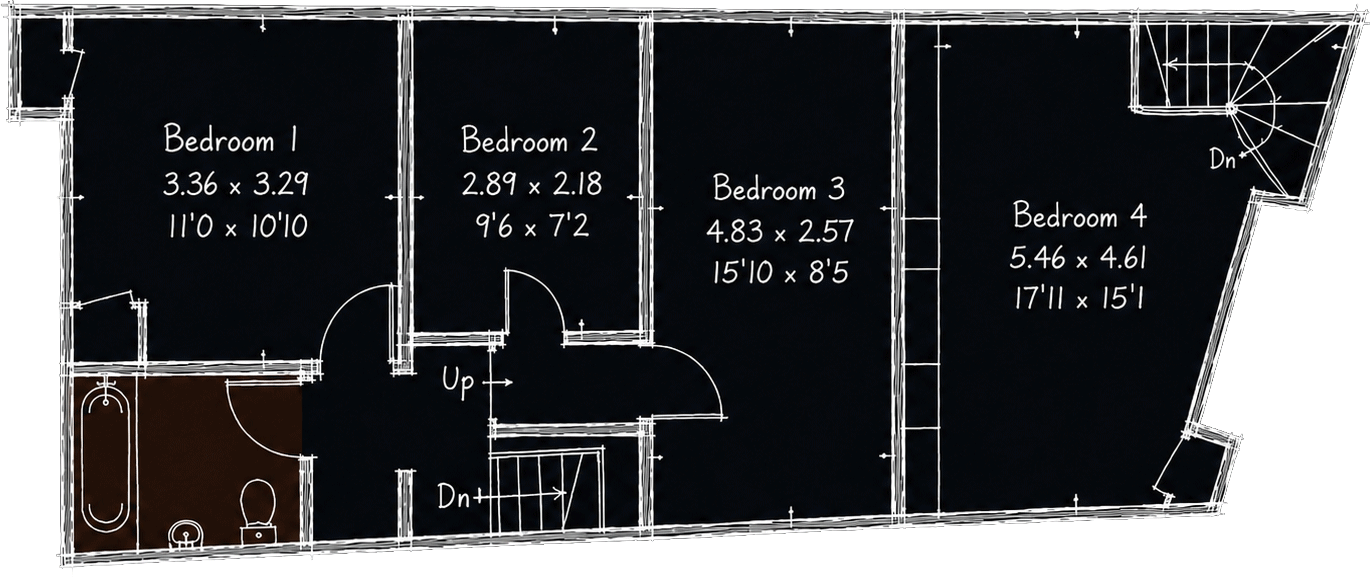
An L-shaped ground floor with a kitchen, sitting room, snug and library. Upstairs, four bedrooms run the length of the cottage with two bathrooms between them. Total area: 169 sq m / 1,821 sq ft.
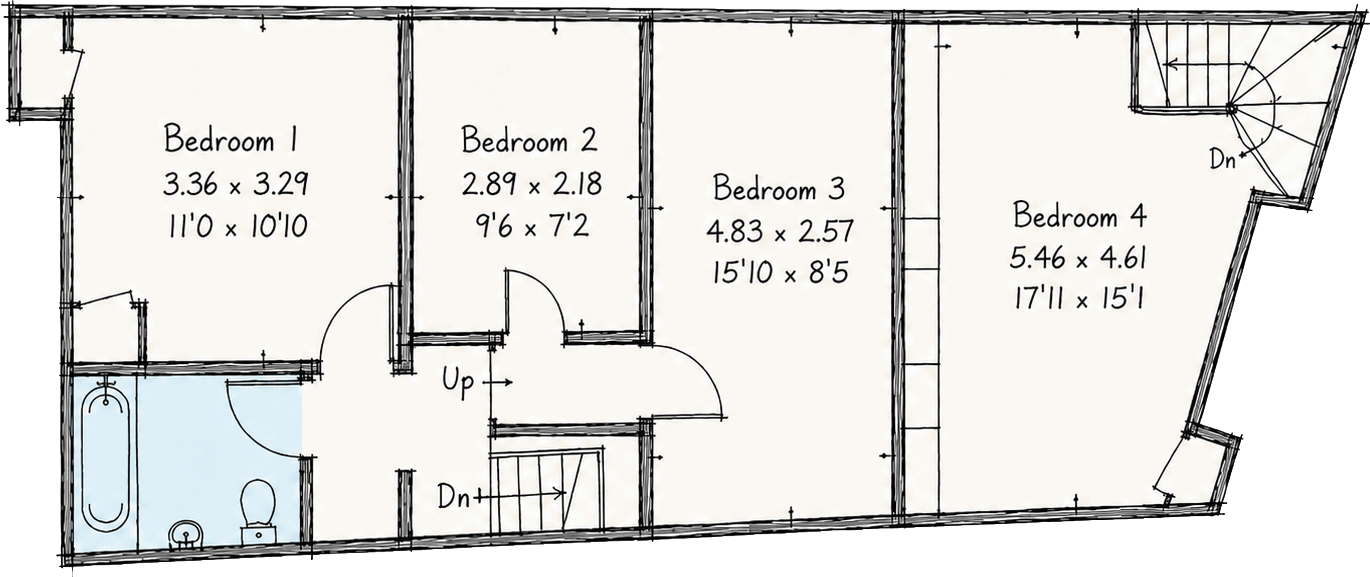
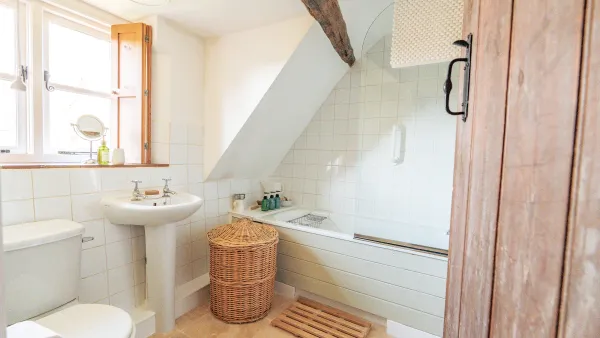
One in the eaves with a deep bath and pine shutters; one tucked behind the old plank door, straight in from the garden.
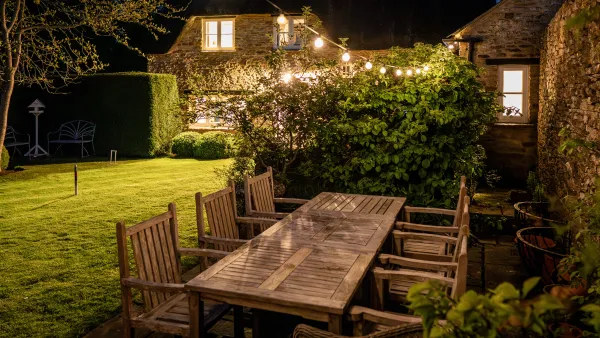
Honey-stone walls, a croquet lawn, a greenhouse and a BBQ — and a long table strung with lights for dinners that run late. Beyond the wall, the Cotswolds roll away.
Into the garden →The garden was just magical!Sevda, Google
Four bedrooms, sleeps seven, less than a mile from Soho Farmhouse. Check dates and book on Airbnb.